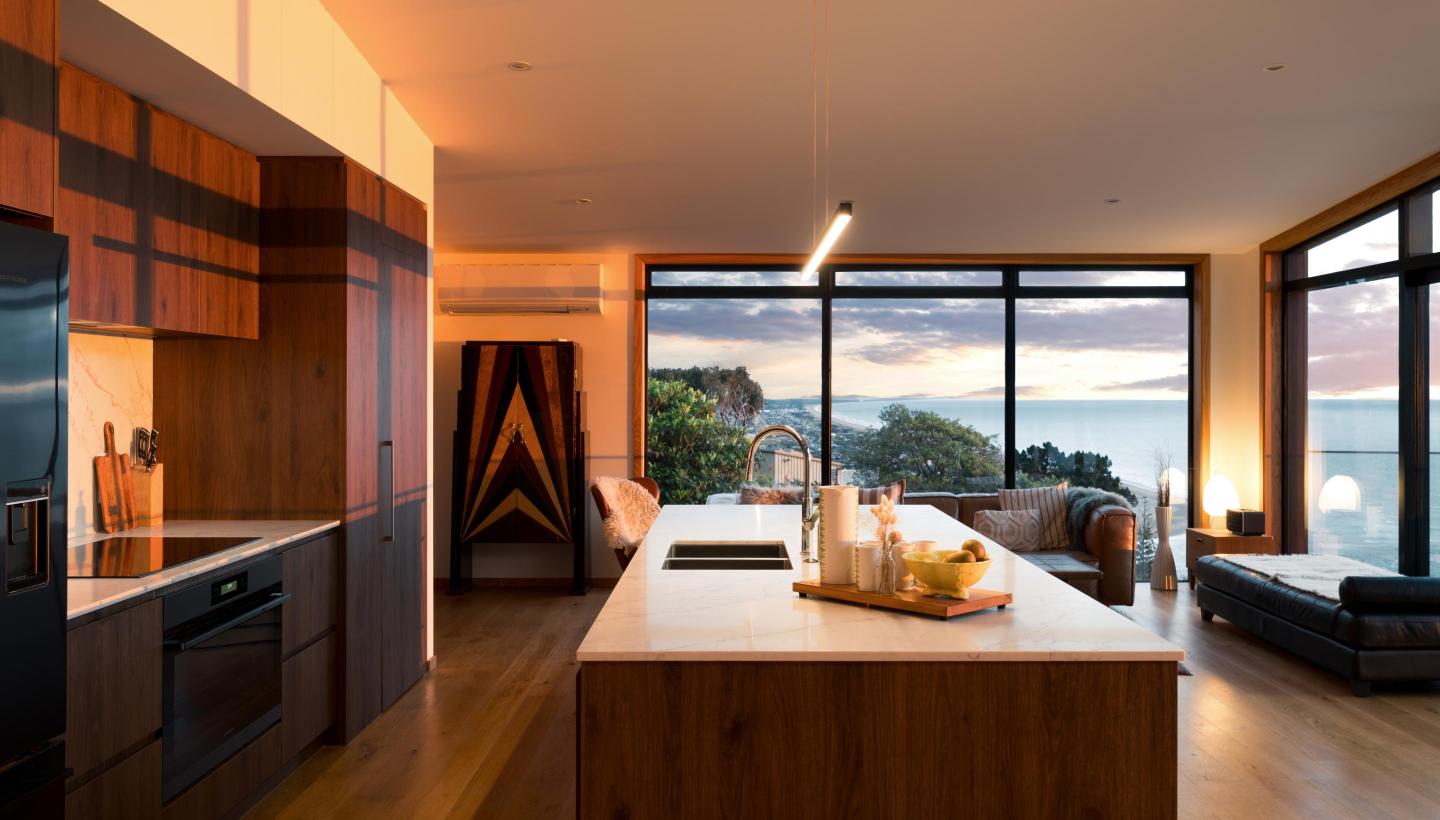
Showcases



Lofty Ambition
The Design Builders Show home at Riverpoint Glade is situated close to the Waikato river in Hamilton and is designed by the Design Builders Team to make the most of the view.
View

Across the Meadow
Innovative features and meticulous details were key to the success of this Waikato home build. So much so that the home was a ‘Gold’ and ‘Gold Reserve’ winner at 2016 Master Builders - House of the Year Awards.
View

Open and Easy Access
Choosing the right windows and doors should never be just an afterthought when building a new home.By selecting the appropriate window and door configurations, it can hugely influence the entire look, feel and liveability of your home. A great example of this is the superb property on Omaha Beach, north of Auckland where the owners wanted to make the most of wonderful ocean views and their immediate beach access. The Atlantic48 system with expansive Eurostacker™ doors were chosen for the beach facing side and also the back of the home. This created a unique feature, which is the ability to sit outside at the back of the home, look through both sets of Eurostacker™ doors and still enjoy the magnificent coastal views.
View

Living on the Edge
New Zealander's are fortunate in being blessed with an abundance of coastline they can readily access. When building a property by the beach, having the right windows and doors to enjoy the views but also to withstand the wind should be one of the first priorities.
When the owners of this north of Auckland, Langs Beach property sat down to plan their new family home, it was imperative the windows and doors selected would help cool the house in summer and maintain the warmth in winter. With 12 Euroslider™ doors, Celestial Windows, multiple Awning Windows and Hinged Doors from the Pacific Thermal system, all using specialty double glazed glass, they were able to achieve this goal. The Euroslider™ is a great option for increased weathertightness because of the outside sliding door panel, meaning the wind pushes onto the glass and ultimately the walls.
View
When the owners of this north of Auckland, Langs Beach property sat down to plan their new family home, it was imperative the windows and doors selected would help cool the house in summer and maintain the warmth in winter. With 12 Euroslider™ doors, Celestial Windows, multiple Awning Windows and Hinged Doors from the Pacific Thermal system, all using specialty double glazed glass, they were able to achieve this goal. The Euroslider™ is a great option for increased weathertightness because of the outside sliding door panel, meaning the wind pushes onto the glass and ultimately the walls.

Ponsonby Apartments
An urban haven with sweeping views
When your city-fringe Auckland apartment offers sweeping views that encompass the city, harbour and Waitakere Ranges, it’s only natural that you want to make the most of them.
View
When your city-fringe Auckland apartment offers sweeping views that encompass the city, harbour and Waitakere Ranges, it’s only natural that you want to make the most of them.

Bungalow Style in Westmere
A new take on old-world charm
There’s something special about Auckland’s inner-city suburb of Westmere.
View
There’s something special about Auckland’s inner-city suburb of Westmere.

St Martins Community Centre
The St Martins rebuild project was one borne out of harrowing circumstances. It pays homage to its former self that fell victim to the September 2010 earthquake. It did so in the greatest fashion by empathetically including bricks and other materials from the fallen building.
Masonry from a historic Centaurus Rd home, lost in the first major shake, was also used for the new library and community centre.
The six-month build was completed on its former site at the corner of Wades and Wilsons Roads after more than six years of moving and uncertainty.
View
Masonry from a historic Centaurus Rd home, lost in the first major shake, was also used for the new library and community centre.
The six-month build was completed on its former site at the corner of Wades and Wilsons Roads after more than six years of moving and uncertainty.

Daisy Apartments
Daisy is the brain child of Mark Todd and the team at Ockham Residential. The design spawns from the street it resides on - Akepiro Street (Akepiro is a native shrub found in the coastal and forest margins of the North Island. It is known as the tree daisy and belongs to the same family as the common English daisy). Daisies are actually composite flowers consisting of many tiny smaller flowers or florets that form the centre. These hexagonal florets form the patterns that adorn the façade. With the changing light of the day the patterns change from hexagons to cubes to diamonds to flowers.
View

All in the Detail
Simple yet striking in a contemporary exterior of concrete, aluminium in 'Electro Black Ace Flat' and glass, this Christchurch abode speaks volumes. As does the 407sqm interior. With its free-flowing spaces and masses of floor-to-ceiling glazing, the home’s intentions are clear – to deliver easy family living and uninterrupted views.
View

Rothesay Bay Clifftop
Enjoying the views whatever the weather
On a fine day, the views out over Auckland’s Hauraki Gulf are the stuff that dreams are made of (they’re pretty stunning on a so-so day as well).
View
On a fine day, the views out over Auckland’s Hauraki Gulf are the stuff that dreams are made of (they’re pretty stunning on a so-so day as well).

The David O. McKay Stake & Cultural Events Centre
The David O. McKay Stake and Cultural Events Centre in Templeview, Hamilton was an ambitious and grand project for The Church of Latter-day Saints community.
The 4000m2 large multi-use community building contains 140 windows and doors and incorporates a chapel, cultural hall, teaching blocks and administration. The project took 28 months to complete - but was well worth it.
The building has two distinct areas that are joined by a central courtyard, which encompasses the main entrances into the Stake Centre.At the North end of the Cultural Hall there is a chapel. This chapel makes brilliant use of floor to ceiling windows, allowing the timber furnished area to flood with natural light for the majority of the day.
The construction was formed by a steel framed building on a concrete floor with various exterior finishes, including 423 precast concrete tilt slabs that are honed with cast in rectangular patterns to most visible faces. Emperor dark split face natural stone cladding, lines the entrance ways and internal courtyard.
View
The 4000m2 large multi-use community building contains 140 windows and doors and incorporates a chapel, cultural hall, teaching blocks and administration. The project took 28 months to complete - but was well worth it.
The building has two distinct areas that are joined by a central courtyard, which encompasses the main entrances into the Stake Centre.At the North end of the Cultural Hall there is a chapel. This chapel makes brilliant use of floor to ceiling windows, allowing the timber furnished area to flood with natural light for the majority of the day.
The construction was formed by a steel framed building on a concrete floor with various exterior finishes, including 423 precast concrete tilt slabs that are honed with cast in rectangular patterns to most visible faces. Emperor dark split face natural stone cladding, lines the entrance ways and internal courtyard.

The New G Block at ARA Institute of Technology Canterbury
With large existing buildings surrounding the new G Block at the ARA Institute of Technology Canterbury and a tight location, the safety of others and minimal disruption to the building process all posed a challenge on this site.
Bradnam’s was excited to tackle this unique education project with Southbase and Athfield Architects and artist Catherine Griffiths. All parties worked together to balance Griffiths’ artwork – which was printed on glass – with the joinery elements and structural supports. Different coloured joinery in bronze, silver and black was used to compliment the different types of cladding. All the elements came together to create a truly special building at the heart of the ARA Institute’s campus.
View
Bradnam’s was excited to tackle this unique education project with Southbase and Athfield Architects and artist Catherine Griffiths. All parties worked together to balance Griffiths’ artwork – which was printed on glass – with the joinery elements and structural supports. Different coloured joinery in bronze, silver and black was used to compliment the different types of cladding. All the elements came together to create a truly special building at the heart of the ARA Institute’s campus.

Designer Show Home
Designing a show home can sometimes be more of a challenge than working with a homeowner client who knows what they want. You have to balance trying to create something that will appear to a multitude of customers, be reflective of what is currently on trend, but also have timeless qualities.
The Rylock Waikato team worked with the Design Builders Waikato team to integrate some unique features into the build that would showcase the special angles and livable spaces that the property has to offer.
View
The Rylock Waikato team worked with the Design Builders Waikato team to integrate some unique features into the build that would showcase the special angles and livable spaces that the property has to offer.

Hills Road Supreme Award House
It’s not every day that your home wins a nationally renowned award for excellence. It’s even less frequent that it receives more than six. But that’s the level of quality present in this gorgeous Hills Road house in Christchurch, designed to a T by O’Neil Architecture and built by Metzger Builders Ltd (MBL), with window and door systems from Altus Window System Fabricator; Rylock Canterbury.
This ultra-modern smart home was not only the National Supreme Award Winner 2018 at the Master Builders House of the Year awards, it also took home the Gold Award for New Homes Over $2 Million, National Lifestyle Award (Bathroom) and Regional Lifestyle Award (Bathroom) titles, in addition to winning the 2018 TIDA New Zealand New Home award.
View
This ultra-modern smart home was not only the National Supreme Award Winner 2018 at the Master Builders House of the Year awards, it also took home the Gold Award for New Homes Over $2 Million, National Lifestyle Award (Bathroom) and Regional Lifestyle Award (Bathroom) titles, in addition to winning the 2018 TIDA New Zealand New Home award.

Open in Omaha
The brief for this holiday getaway was for spaciousness and easy flow to for an enjoyable place for family and friends to come and visit.
It feels like the inside is the outside and the outside is the inside. It’s the ideal indoor/outdoor flow. It’s bloody good, that’s how I’d describe it.
ROSS BUCKINGHAM | Fisher West Auckland
View
It feels like the inside is the outside and the outside is the inside. It’s the ideal indoor/outdoor flow. It’s bloody good, that’s how I’d describe it.
ROSS BUCKINGHAM | Fisher West Auckland