Showcases



Queenstown Getaway
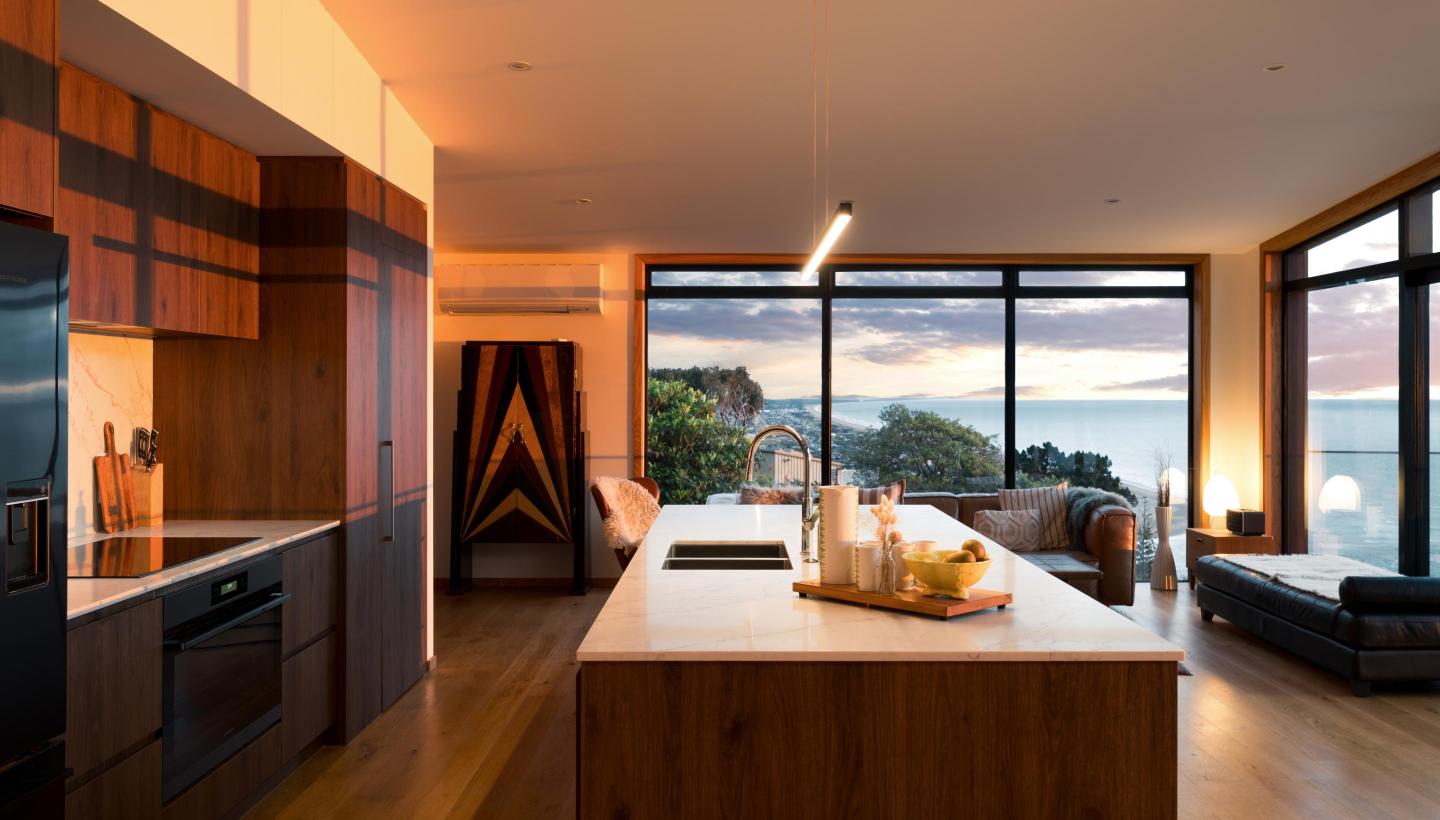
The view from the top of Queenstown Hill is truly breathtaking. However, its extremely steep gradient was certainly an issue for the architect Francis Whitaker.
“It’s an exceptionally difficult site – extremely steep,” says Francis Whitaker. “It’s the uppermost section of the highest subdivision in Queenstown, so it can never be built out. However, there was a problem – we had no flat land to build on.”
Whitaker’s solution was to design a long narrow form, just one room wide, and partially submerge it into the hillside – following the contours of the land.
“We had no brief from our clients for the look of the house, but because of the spatial requirements and the large number of rooms, the house simply became a series of narrow layers emerging out of the ground,” the architect Whitaker says. “The building actually generated itself. It’s the only way it could exist.”
View
“It’s an exceptionally difficult site – extremely steep,” says Francis Whitaker. “It’s the uppermost section of the highest subdivision in Queenstown, so it can never be built out. However, there was a problem – we had no flat land to build on.”
Whitaker’s solution was to design a long narrow form, just one room wide, and partially submerge it into the hillside – following the contours of the land.
“We had no brief from our clients for the look of the house, but because of the spatial requirements and the large number of rooms, the house simply became a series of narrow layers emerging out of the ground,” the architect Whitaker says. “The building actually generated itself. It’s the only way it could exist.”

Remarkables Base Building
Achieving a sense of spectacular
There’s an undeniable sense of drama about the Remarkables Ski Base Building.
View
There’s an undeniable sense of drama about the Remarkables Ski Base Building.

Cascata in Queenstown
Aptly named Cascata (Italian for ‘falling water’), the heavily glazed four tiered design protrudes from the dense forest mimicking a water fall. This is further accentuated on entry to the home, where the welcome courtyard greets you with a glass roof on stainless steel spacers, discreetly set to fall rain water into the riverstone lined ponds below.
The home was designed to have an intimate connection to its surrounding environment. From the outset, Architect - Gary Todd, envisioned a biophillic design concept.
The brief was to have views of Queenstown from all areas of the house. From the private rock formed garden at the back of the house, seeing through the home to the lake and mountains at the front.
View
The home was designed to have an intimate connection to its surrounding environment. From the outset, Architect - Gary Todd, envisioned a biophillic design concept.
The brief was to have views of Queenstown from all areas of the house. From the private rock formed garden at the back of the house, seeing through the home to the lake and mountains at the front.

Rose Garden Apartments
The Rose Garden Apartments, situated in Auckland’s fast-growing Albany area, was the biggest apartment complex in the country when first announced in 2015. It was designed by Context Architects Ltd., with windows and door systems provided by Altus Window Systems Fabricator; Vistalite North Harbour.
"This was, and still is, a big project." says Mike from Vistalite.
As construction continues, the Rose Garden has become a flagship of Auckland’s Unitary Plan. It is a prime example of comfortable high-density living, where all of life’s necessities are within a stone’s throw of residents’ front doors.
View
"This was, and still is, a big project." says Mike from Vistalite.
As construction continues, the Rose Garden has become a flagship of Auckland’s Unitary Plan. It is a prime example of comfortable high-density living, where all of life’s necessities are within a stone’s throw of residents’ front doors.

Metlifecare’s Greenwich Gardens - Stage 3
Situated in Auckland’s Unsworth Heights, Metlifecare’s Greenwich Gardens premium retirement village currently consists of over 200 luxurious villas and apartments.. The site has undergone three stages of development.
Following the design from Peddle Thorp architects, the villas built in the second stage have all achieved a 6 Homestar Built rating for energy efficiency and sustainability. Double glazed windows and a range of doors for the 24 apartments constructed for Stage 3 of the development were provided by Altus Window Systems Fabricator Vistalite North Harbour adding both insulation and soundproofing.
Metlifecare have become a leader in retirement villages and, as development continues, Greenwich Gardens look set to add to this reputation.
View
Following the design from Peddle Thorp architects, the villas built in the second stage have all achieved a 6 Homestar Built rating for energy efficiency and sustainability. Double glazed windows and a range of doors for the 24 apartments constructed for Stage 3 of the development were provided by Altus Window Systems Fabricator Vistalite North Harbour adding both insulation and soundproofing.
Metlifecare have become a leader in retirement villages and, as development continues, Greenwich Gardens look set to add to this reputation.

Little Brighton Beach House
“The architecturally designed house features large glazed gable ends of two 40 degree pitched pavilions, linked by a glazed breezeway.”

Western Springs College, Auckland
Rethinking learning spaces
With a budget of over $79 million, the Western Springs College rebuild that started in 2016 was, up to that date, the largest investment the Government had made in a single public school.
View
With a budget of over $79 million, the Western Springs College rebuild that started in 2016 was, up to that date, the largest investment the Government had made in a single public school.