Showcases



In synergy with the landscape
Located within Closeburn Station, Queenstown, this family home was designed to connect with its landscape, as Architect, Ruth Whitaker from Mason & Wales explains.
Integrated deep into a native forest of Beech, Manuka and Bracken on a plateau overlooking Lake Wakatipu, the dwelling has been crafted from wood and stone to reflect the natural materials of its surroundings.
This synergy with the landscape is further enhanced in the way the structure follows the soft undulations of the property. The plan form wraps like a boomerang around the edge of the plateau, allowing for a mix of alpine vistas and sheltered garden settings.
“The home opens out to the north to embrace the sun while at the same time providing shelter from the prevailing winds that come off the lake,” Whitaker explains.
View
Integrated deep into a native forest of Beech, Manuka and Bracken on a plateau overlooking Lake Wakatipu, the dwelling has been crafted from wood and stone to reflect the natural materials of its surroundings.
This synergy with the landscape is further enhanced in the way the structure follows the soft undulations of the property. The plan form wraps like a boomerang around the edge of the plateau, allowing for a mix of alpine vistas and sheltered garden settings.
“The home opens out to the north to embrace the sun while at the same time providing shelter from the prevailing winds that come off the lake,” Whitaker explains.

DNA House
Owning a bach isn’t just a dream in New Zealand, it’s part of our DNA. The same can be said of this award-winning multi-storey holiday home that features gorgeous timber framing, stunning sea views and a number of beautifully integrated, if not quirky features that make it wholly unique.
The brief
DNA House was to be a highly unique property with a deep connection to its owners. Their New York background was incorporated into the aesthetic, with practical features of the bach complementing their travelling lifestyle.
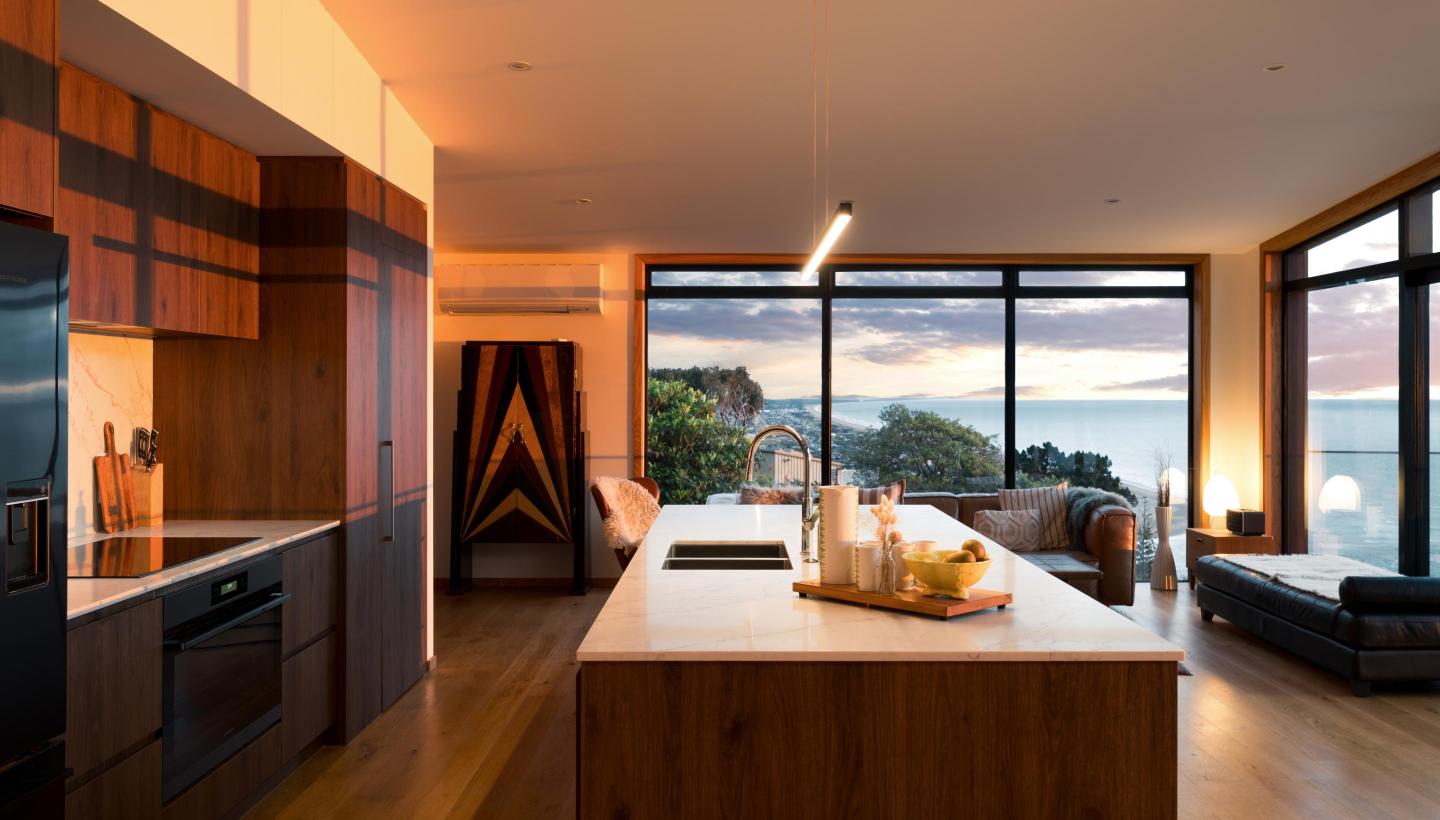
Plus, the building was designed to make great use of its rural surrounds - it is absolutely covered in glass, with huge expanses offering occupants near-uninterrupted views of the water.
View
The brief
DNA House was to be a highly unique property with a deep connection to its owners. Their New York background was incorporated into the aesthetic, with practical features of the bach complementing their travelling lifestyle.
Plus, the building was designed to make great use of its rural surrounds - it is absolutely covered in glass, with huge expanses offering occupants near-uninterrupted views of the water.

Next Level
When building a show home for prospective families and buyers, it pays to use the best materials and build it the best that you can and that’s exactly what Design Builder’s, with the help of Brian and the team at Nebulite Wellington, have done.
View

Villa to Glass Box
The suburb of Ponsonby in Auckland is proliferated with Villas and Bungalows all in various states of either disrepair or having been lovingly restored. So when Jon Smith of Matter Architects was asked to breathe life into a dilapidated centenarian heritage Villa, the life he conjured was one of modern day comforts and of open plan living with great indoor-outdoor social spaces. All this whilst paying homage to the homes context at both the front and the back, where at the front you had the strict and regimented villa blueprint of the colonial era, and contrasted at the back by the organic and leafy outlook.
View

Moeraki House
After two-and-a-half years living and working in Melbourne, Sam and Tania Blatch returned home to the small fishing village of Moeraki on the north Otago coast to take over the running of the local pub, the Moeraki Tavern, from Tania’s parents.
Soon after returning, the couple decided to investigate the possibility of adding value to the tavern, both in terms of functionality or potential resale, by building owner’s accommodation on site. The tavern and its car park sit on the level area of the site at the foot of a hill, just a few metres from the shoreline, so there was no room to develop the land further. Above it, however, a small parcel of land offered the opportunity they were looking for, given the right design.
View
Soon after returning, the couple decided to investigate the possibility of adding value to the tavern, both in terms of functionality or potential resale, by building owner’s accommodation on site. The tavern and its car park sit on the level area of the site at the foot of a hill, just a few metres from the shoreline, so there was no room to develop the land further. Above it, however, a small parcel of land offered the opportunity they were looking for, given the right design.

Lake Views
With panoramic views of Lake Wakatipu, this stunning 600sqm plus home spans two sections atop Queenstown Hill.
The view from the top of Queenstown Hill is truly breathtaking. However, its extremely steep gradient was certainly an issue for the architect's Mason & Wales.
View
The view from the top of Queenstown Hill is truly breathtaking. However, its extremely steep gradient was certainly an issue for the architect's Mason & Wales.

Hoyts, Christchurch
Hoyts EntX is the cinema brand’s new flagship building, recently opened after a multi-million-dollar fit-out. The complex cleverly controls light, space and air with a variety of design features, including vertical louvres, trickle vents, and large glazing spans - some up to 8.5 metres tall.
Hoyts, in combination with developers Calder Stewart, were not just trying to make any cinema, but the multinational chain’s New Zealand flagship. This was to be a massive project, with a state-of-the-art cinema complex upstairs and a stylish dining precinct beneath. It would have a 100-metre frontage, take up 100 per cent site space and involve a number of unique design features. Plus, it was being closely watched by Christchurch media and residents alike.
Nulook® - Raylight Aluminium Ltd from Christchurch provided the joinery, backed by technical designs from Altus® Window Systems. Being such a large structure, many of the windows would be incredibly tall. At one corner of the building, the glass would reach as high as 8.5 metres. In other areas, windows would be 18 metres off the ground at their highest point.
View
Hoyts, in combination with developers Calder Stewart, were not just trying to make any cinema, but the multinational chain’s New Zealand flagship. This was to be a massive project, with a state-of-the-art cinema complex upstairs and a stylish dining precinct beneath. It would have a 100-metre frontage, take up 100 per cent site space and involve a number of unique design features. Plus, it was being closely watched by Christchurch media and residents alike.
Nulook® - Raylight Aluminium Ltd from Christchurch provided the joinery, backed by technical designs from Altus® Window Systems. Being such a large structure, many of the windows would be incredibly tall. At one corner of the building, the glass would reach as high as 8.5 metres. In other areas, windows would be 18 metres off the ground at their highest point.

Northern Busway Pedestrian Bridge
The Northern Busway pedestrian overbridge has become an iconic feature of the Auckland northern motorway.
Vistalite North Harbour worked closely with Jasmax Architects to ensure that which ever system was used could cope with the high winds and heavy pedestrian use.
The Baltic Flushglaze system was chosen for its proven ability to deliver in commercial applications such as this, with over 40 years of history under the BALTIC™ Commercial (formally Oakley) brand, Flushglaze by Altus Window Systems is a proven product. BALTIC™ Commercial is well known as a leader in design solutions for curtain wall façade.
View
Vistalite North Harbour worked closely with Jasmax Architects to ensure that which ever system was used could cope with the high winds and heavy pedestrian use.
The Baltic Flushglaze system was chosen for its proven ability to deliver in commercial applications such as this, with over 40 years of history under the BALTIC™ Commercial (formally Oakley) brand, Flushglaze by Altus Window Systems is a proven product. BALTIC™ Commercial is well known as a leader in design solutions for curtain wall façade.

Dacha Luxury Accommodation
Window on Wanaka's Expansive Views
The award-winning Dacha Luxury Accommodation overlooks Lake Wanaka and maximises the areas stunning scenery. Clever design and an array of leading edge materials realised this projects key objective:
"it’s all about the view.”
Successful projects are often the result of good team work and The Dacha is no exception. Early collaboration between the owner, architect, building contractor and joiner resulted in the use of the Southern41™ Thermal system which offered superior structural strength and thermal performance as well as a wide range of window and door options suitable for every room.
View
The award-winning Dacha Luxury Accommodation overlooks Lake Wanaka and maximises the areas stunning scenery. Clever design and an array of leading edge materials realised this projects key objective:
"it’s all about the view.”
Successful projects are often the result of good team work and The Dacha is no exception. Early collaboration between the owner, architect, building contractor and joiner resulted in the use of the Southern41™ Thermal system which offered superior structural strength and thermal performance as well as a wide range of window and door options suitable for every room.

Queenstown Escape
When you live in a world-renowned resort, blessed with some of the most stunning scenery in the world, you need windows and doors that are going to maximise the views and living enjoyment for everyone.
View

Land to Lake - Serene dream
Taking centre stage on more than two hectares, this glass box casts a leisurely glance over lush greenery to Lake Te Anau. Being considerate to the context of place the home is crafted from raw materials in their true form - stone and timber envelop the house. The home’s 150mm thick wooden frame walls were carefully crafted on site.
Divided into three sections - Living, guest wing and owners retreat - this almost 600sqm abode exudes a real sense of open space. Timber ceilings cross the threshold, providing shelter to the wraparound deck. Black steel framing holds masses of glass. The glazed areas are expansive with full height floor to ceiling throughout. Clerestory windows accentuate the volume within the spaces as well as bringing in additional light to flood the rooms and highlight the richly coloured cedar ceilings. Euroslider™ doors provide access to the outdoors from nearly every room.
View
Divided into three sections - Living, guest wing and owners retreat - this almost 600sqm abode exudes a real sense of open space. Timber ceilings cross the threshold, providing shelter to the wraparound deck. Black steel framing holds masses of glass. The glazed areas are expansive with full height floor to ceiling throughout. Clerestory windows accentuate the volume within the spaces as well as bringing in additional light to flood the rooms and highlight the richly coloured cedar ceilings. Euroslider™ doors provide access to the outdoors from nearly every room.

Chrysalis Early Learning Centre
The eco-friendly Chrysalis Early Learning Centre in Avondale is a distinctive, crescent-shaped building that wraps around two protected trees to create a giant cocoon, or chrysalis.
Architect Phil Smith says his vision for the build was to take this chrysalis idea and to interpret that into a built form.
"The shape was derived from the trees, and we tried to respect these and put in a protective barrier, which then became the playground. The building just naturally wrapped around the playground. Everything was about this layering process."
View
Architect Phil Smith says his vision for the build was to take this chrysalis idea and to interpret that into a built form.
"The shape was derived from the trees, and we tried to respect these and put in a protective barrier, which then became the playground. The building just naturally wrapped around the playground. Everything was about this layering process."

Thermal Extension
Where old meets new in a thermally effective way
When Gill Robertson and John Foster wanted to renovate the home that Gill’s forefathers had built over 100 years earlier, sustainability, energy efficiency and sweeping indoor/outdoor flows were high on the agenda.
Photography: Graham Warman Photography
View
When Gill Robertson and John Foster wanted to renovate the home that Gill’s forefathers had built over 100 years earlier, sustainability, energy efficiency and sweeping indoor/outdoor flows were high on the agenda.
Photography: Graham Warman Photography

Thermal Experience - Kelvin Heights
Stunning views from a planet-friendly home.
ENERGY EFFICIENT, WARM AND HEALTHY HOMES
Watch a Climate House being built.
The Climate House goal is to reduce energy consumption of New Zealand homes by at least 75% - 90%, using building modelling technology developed for low energy homes.
View
ENERGY EFFICIENT, WARM AND HEALTHY HOMES
Watch a Climate House being built.
The Climate House goal is to reduce energy consumption of New Zealand homes by at least 75% - 90%, using building modelling technology developed for low energy homes.

Waiheke Wonder
Paradise is best enjoyed with company, but a little privacy shouldn’t be underestimated. This home on Waiheke Island serves up two single-storey pods linked – but also separated – by a beautifully designed courtyard and pool area.
The outdoor zone connects to the main pod’s large open-plan kitchen/dining/living area where extensive moving glass walls frame mesmerising sea views.